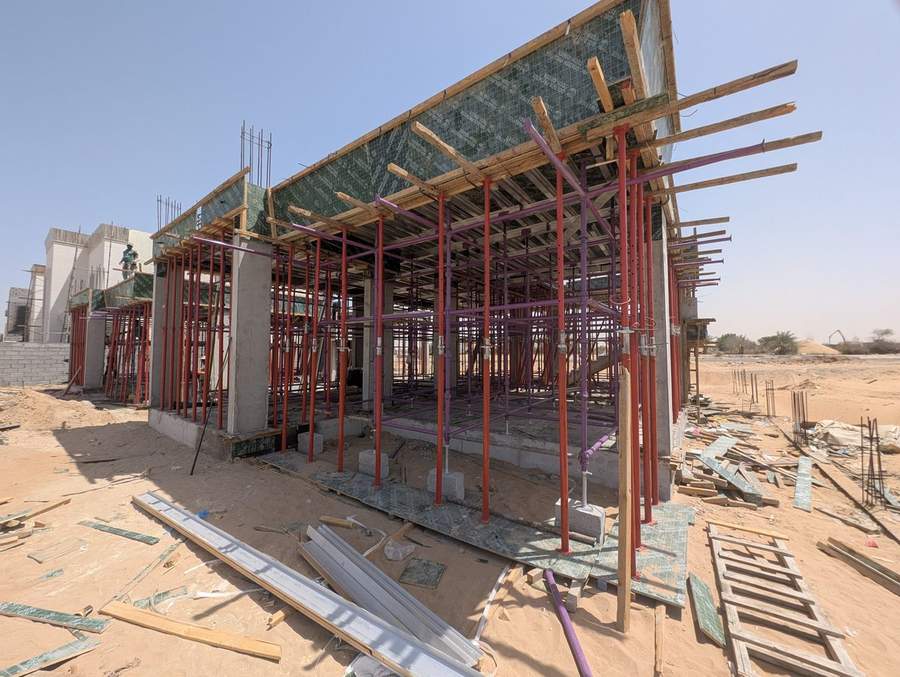
Whether you're a contractor pricing a new villa project or a project manager verifying a scaffolding supplier's quotation, understanding how to estimate cuplock scaffolding quantities is essential. Over-ordering wastes money. Under-ordering delays your pour. This guide walks through the practical calculation method used on UAE villa construction sites.
What You Need Before You Start
Before you can calculate scaffolding quantities, you need three things from the project drawings: the slab area in square meters, the floor-to-floor height (slab to slab), and the slab thickness. For a typical UAE villa, you're looking at slab areas from 100 to 400 sqm per floor, floor heights of 3.2 to 4.5 meters, and slab thicknesses of 200 to 300mm.
Step 1: Calculate the Slab Support Grid
Cuplock slab scaffolding uses a grid of vertical standards supporting horizontal ledgers, which in turn support secondary beams (usually aluminum or timber) and the formwork panels on top. The grid spacing depends on the slab load — for a typical 200mm residential slab, a 1.8m × 1.8m grid is standard. For heavier slabs up to 300mm, the grid tightens to 1.6m × 1.6m. (If you want to see how those grids are derived from concrete and live loads, our shore load calculation guide walks through the engineering; this article focuses on turning a known grid into quantities.)
To find the number of standard positions, divide your slab dimensions by the grid spacing. For a 15m × 10m slab on a 1.8m grid:
- Along the 15m side: 15 ÷ 1.8 = 8.3, round up to 9 gaps → 10 positions to cover the edges
- Along the 10m side: 10 ÷ 1.8 = 5.6, round up to 6 gaps → 7 positions
- Total standard positions: 10 × 7 = 70 positions
Step 2: Determine Standard Lengths
The standard length you need depends on your floor-to-floor height minus the slab thickness, the U-head adjustment range (typically 200–400mm), and the base plate height (about 50mm). For a 3.2m floor height with a 200mm slab: 3200 - 200 - 300 (U-head mid-range) - 50 (base plate) = 2650mm. You'd use a 2.5m standard with the U-head extended, or a 3.0m standard with it compressed.
In practice, most UAE villa projects use a combination of 1.5m and 2.0m standards joined together, or single 3.0m standards. Your scaffolding supplier can advise on the most efficient combination for your specific height.
Step 3: Count the Ledgers
Ledgers run horizontally between standards in both directions. For each row of standards, you need ledgers connecting them. Using the example above (10 × 7 grid):
- Ledgers along the 15m direction: 9 ledgers per row × 7 rows = 63 ledgers
- Ledgers along the 10m direction: 6 ledgers per row × 10 rows = 60 ledgers
- Total ledgers per level: 123 ledgers
For slab support, you typically need ledgers at the top (just below the U-heads) and at least one intermediate level for bracing — so multiply by 2. That's roughly 246 ledgers for this slab. The ledger lengths should match your grid spacing: 1.8m ledgers for a 1.8m grid.
Step 4: Accessories Count
For each standard position, you need:
- 1 base plate (sits on the ground, distributes the load)
- 1 U-head (sits on top, supports the secondary beams)
- Diagonal braces for every 3–4 bays in each direction for stability
Using our 70-position example: 70 base plates, 70 U-heads, and approximately 18–20 diagonal braces.
Step 5: Access Scaffolding
In addition to slab support, most villa projects need access scaffolding around the perimeter for block work, plastering, and finishing. This is a separate calculation based on the building perimeter and the number of lifts (height levels) required.
For a villa with a 50m perimeter and 2 lifts (ground floor + first floor, roughly 7m high): you need standards at 2.5m spacing around the perimeter (50 ÷ 2.5 = 20 positions × 2 rows deep = 40 standard positions), with ledgers and transoms at each lift level, plus scaffold boards for the working platforms.
Quick Reference: Typical Villa Quantities
Based on common UAE villa sizes, here are rough material estimates for slab scaffolding:
- 150 sqm villa slab: ~65 standards, ~225 ledgers, 65 base plates, 65 U-heads
- 250 sqm villa slab: ~100 standards, ~360 ledgers, 100 base plates, 100 U-heads
- 400 sqm villa slab: ~170 standards, ~570 ledgers, 170 base plates, 170 U-heads
These are estimates based on a 1.8m × 1.8m grid for a 200mm slab. For 300mm slabs, use a 1.6m × 1.6m grid which will increase quantities by approximately 25%. Actual quantities depend on slab geometry, openings, beam depths, and your engineer's design. Always have your scaffolding supplier verify quantities against the structural drawings.
Why Getting It Right Matters
In the UAE construction market, scaffolding is typically the contractor's largest rental expense after concrete. Getting the calculation right means you don't pay for material sitting idle on site, and you don't face the delays and costs of emergency top-up deliveries when you realize mid-pour that you're short on standards.
Working with a manufacturer who understands the calculation — rather than just a rental yard — means you get material lists that match your project, not generic quotes padded with extras. At SCAFFWORKS, we provide engineering support alongside our scaffolding supply and rental, including load calculations and layout drawings for your specific slab.
Need Help Calculating Your Scaffolding?
Send us your slab drawings and we'll provide a detailed material list and layout drawing — free with every rental or purchase order.
Request a Quote WhatsApp UsRenting in Dubai, Sharjah, Ajman or Ras Al Khaimah? See the local rental pages for areas, delivery and FAQs.