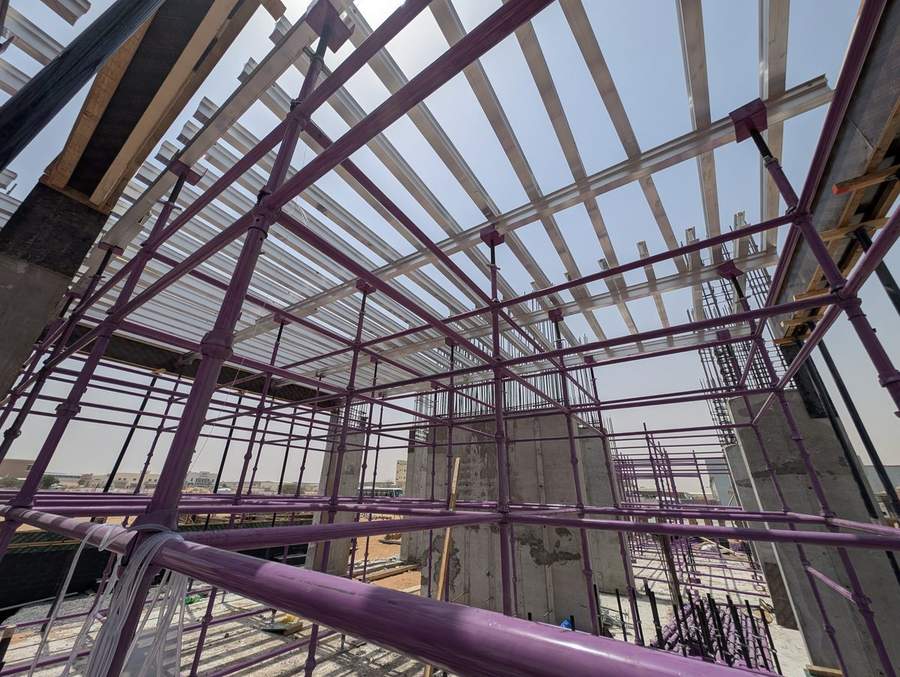
One of the most common challenges on a UAE building site is supporting the concrete at the edges — where the slab cantilevers past the last row of cuplock standards — and at internal drop beams, where the beam bottom sits lower than the slab soffit. The conventional approach is to extend the scaffold all the way to the ground at these locations, which means more standards, more ledgers, more base jacks, and more congested working space below. Cantilever frames and beam brackets solve both of these problems by transferring the load into the existing cuplock scaffold structure without needing any additional ground-based support.
Beam Brackets for Internal Drop Beams
On most UAE building projects, the structural engineer designs internal concrete beams that project below the slab soffit — these are called down-stand beams or drop beams. Supporting the bottom of these beams traditionally requires a separate row of propping below, independent of the slab support scaffold. This adds material, complicates access below the slab, and increases erection and dismantling time.
The beam bracket eliminates this entirely. It's a steel component with two blade ends that lock directly into the cup joints on the existing cuplock standards. The bracket extends horizontally to support an adjustable U-head jack, which in turn supports the primary beam spanning from one bracket to another across the drop beam opening.
The result is that the drop beam formwork hangs from the slab support scaffold rather than being propped from the ground. All the components that would normally be needed below — the standards, ledgers, base jacks, and ground preparation — are eliminated. The beam bracket distributes the load throughout the surrounding scaffold structure.
Each beam bracket has a safe working load of 10 kN (approximately 1 tonne). For a typical 300mm wide × 600mm deep drop beam with 1.8m cuplock standard spacing, the load per bracket is well within this capacity for most residential and commercial slab designs.
Cantilever Beam Frames for External Edge Beams
At the edge of the building, the slab often extends past the last line of cuplock standards — either as a small cantilever for the facade or as a full edge beam. The cantilever beam frame provides support at these locations by attaching directly to the cuplock verticals at the node points.
The frames have blade ends that locate into the cup joints, just like ledgers. They extend outward from the scaffold to support the edge formwork, and they can accept adjustable jacks at the cantilever end. The maximum safe working load is 10 kN per frame.
Without cantilever beam frames, the alternative is to erect a full scaffold from ground level outboard of the building edge — which requires access to the area below (often not available on tight UAE sites), additional material, and significantly more erection time.
Cantilever Frames for Edge Slabs
The cantilever frame is a separate component designed specifically for supporting cantilever edge slabs. It incorporates three jack locations at centres of 1.2m, 1.25m, and 1.3m from the centreline of the standard, giving flexibility to match different slab edge details. All jack locations can accept traditional primary timbers or steel/aluminum beams.
Like the other components, cantilever frames are designed with blade ends that fit into the cup joints. They are made from standard 48.3mm tube so they can be laced together with ledgers if used for perimeter access on support scaffolds — meaning your edge support can double as a working platform for the crew doing the edge formwork and steel fixing.
Installation Considerations
All three components — beam brackets, cantilever beam frames, and cantilever frames — must be installed at the node points on the cuplock standards. They cannot be clamped at arbitrary heights. This means the scaffold layout needs to account for these components during the planning stage, not as an afterthought.
For beam brackets, the cup level where the bracket attaches determines the maximum depth of drop beam that can be supported. If the bracket is at the top cup level and the U-head jack on the bracket has 300mm of extension, the maximum distance from the slab soffit to the beam bottom is approximately 300mm plus the bracket and jack assembly depth.
For cantilever frames, the maximum cantilever distance is fixed by the frame geometry — typically 1.2m to 1.3m from the standard centreline. Slabs with larger cantilevers require engineering assessment and potentially a different support approach.
Cost Savings in Practice
On a typical UAE villa project with four internal drop beams and a cantilever edge slab, using beam brackets and cantilever frames instead of full ground propping can save 15-25% of the total scaffold material quantity. The bigger saving is often in labour — eliminating the ground-level propping for beams reduces erection time because the crew doesn't need to set up, level, and brace a separate scaffold structure below each beam.
The working space below the slab also stays clear, which matters enormously on ground floors where other trades are working (plumbing, electrical, block walls) while the slab pour is being prepared above.
At SCAFFWORKS, we include beam brackets and cantilever frames in our standard scaffold design for every project where they're applicable. Our engineering team identifies the drop beam and edge slab locations from your structural drawings and specifies the right components as part of the overall scaffold layout.
Need Scaffolding for Your Project?
SCAFFWORKS manufactures and rents cuplock scaffolding, formwork, and shoring systems across the UAE. Factory-direct pricing, engineering design included.
Request a Quote WhatsApp Us